
 English
 Français
 Deutsch
 Italiano
 Turkish
 Greek
 Serbian
Interesting historical facts about Libohova Castle




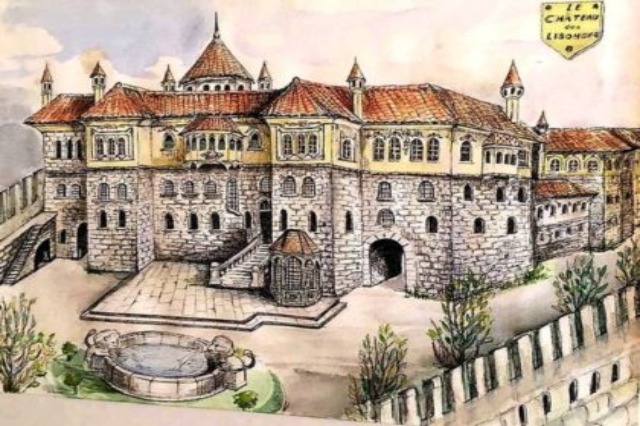
The fortress of Libohova rises on a rocky plan in the northeastern part of the city of Libohova with an almost quadrangular layout of 70 x 80 meters.
The Regional Directorate of Cultural Heritage in Gjirokastër provided data on this location, which has attracted the attention of historians and researchers and can now be visited by the public.
The fortress of Libohova is reinforced by four polygonal towers at the corners and a bastion in a regular geometric shape attached to one of the towers at one of the corners. The fortification is equipped with three entrances. It retains all the characteristics of typical constructions of Ali Pasha.
The fortress has served as a fortified palace, built for Ali Pasha’s sister, Shanishanë. Within the castle, the remains of Ali Pasha’s sister’s residence are still identifiable.
According to Professor Karaiskaj, the palace and the fortress are contemporaneous. In fact, Pouqueville only mentions it as a palace and not as a castle, thus bearing the characteristics of an important residence(saray) like that of the Bejler family of Libohova, of which Ali Pasha’s sister, Shanishana, was a part.
From the book “Tepedelenli Ali Pasha 1744-1822” by Ahmed Müfid Bej Libohova, the author calls it a saray, mentioning that Ali himself stayed there overnight as a guest of the Bejlers of Libohova, or even Byron during his journey to Tepelena.
According to specialists, this construction belongs to the late 18th or early 19th century and predates Ali’s capture of Gjirokastër (1808) or the construction of the “Saint Triada” castle opposite Gjirokastra.

The Sarays
From the magnificent sarays, traces of foundations and some galleries in the western part, once part of the sarays, have remained. During the survey, a decorative element was revealed, part of the masonry of a chimney inside Tower No. 3, which appears to have been rebuilt. The sarays had 3-4 floors and extended throughout the east-west length of the castle.
The structural wall of the castle consists of two walls of hewn stone between which a filling of rubble and mortar has been poured.
The inner face of the masonry is irregularly built; on this side, the traces of the wooden beam brackets are still clearly visible today. These brackets are composed of transversal wooden beams with a section of 8 cm and horizontal boards with dimensions of 4×10 cm placed almost at the outer edge and covered with a narrow horizontal strip of stones.
Libohova Castle is a cultural heritage monument in Libohova
/k.s/
Të ngjashme
Latest News






Most read







 RTI