
 English
 Français
 Deutsch
 Italiano
 Turkish
 Greek
 Serbian
Albanian carpet’ in beautiful Shiroka grabs the Loop Design Awards: Inspired by traditional ODA!




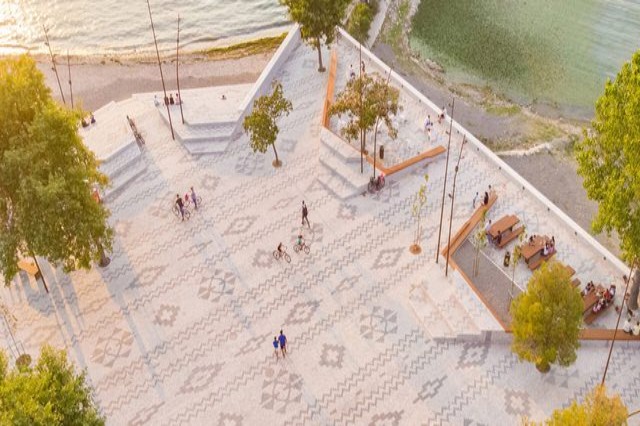
‘Albanian Carpet’ in beautiful Shiroka has grabbed the award from the prestigious Loop Design Awards, which appreciates the unique architecture, design, landscape, photography and image all over the world. The spectacular carpet on the Shiroka promenade was created with the concept of a traditional Albanian room, ODA, and has been part of the government’s urban renaissance projects.
The Loop Design Awards, which honors the best architecture and images in 50 different countries of the world, has described this carpet and the architecture around it as a room characterized by long benches and ‘rooms’ that overlook the lake, like the room of games, picnic room, amphitheater and fisherman’s room.
Prime Minister Edi Rama, said that “With the reborn Shiroka which has just won an award from the Loop Design Awards, for the unique image, public space and natural landscape among 650 projects from 50 countries”.
Here is what Loop Design Awards writes about ‘Albanian Carpet’ in beautiful Shiroka
“Shiroka is a fishing village located on the shores of Lake Shkodra, near the border with Montenegro. Its inhabitants lived for centuries by the lake, men fishing in small rowboats and women caring for orchards and weaving carpets by hand. The reaction to the end of a communist regime that had deprived citizens of life of traditional “private” activities was widespread distrust in the public sphere, which led to a period characterized by uncontrolled occupation and privatization of public space. As a result, the public space of the waterfront of Lake Shkodra was occupied by illegal constructions such as private houses, restaurants, private parking areas and kiosks. “Albanian Carpet” returns the coast to citizens who demolish illegal constructions, open the views over the lake and create a living public space of domestic character. The “Albanian Carpet” project not only aims to physically and functionally restore the waterfront of Shiroka, but also to rebuild the sense of belonging and connection to the public space, which is conceived as a large house made of various open rooms of inspired by the traditional Albanian room (ODA), characterized by a long, low U-shaped bench, where family members sit, lie down and even sleep. These rooms open up views over the lake and stimulate citizens’ interaction with various uses such as a games room, picnic room, lounge room, amphitheater and fisherman’s room. The interior of the U-shaped rooms is closed and made of wood, while the exterior is made of stone and forms sitting steps that transform the central square into an improvised theater. The sidewalk, seats and stairs are covered with black and white granite stones according to the traditional model of Albanian carpets, which provides a unique and local identity for the public space. Large existing trees are preserved and integrated into the design of the square. New small trees are planted in open rooms to bring shade to the seating and play areas. The center of the square has been kept without trees and urban elements to allow public events. The coast of Shiroka is transformed into a pedestrian-oriented square, minimizing traffic and the presence of cars. The whole central axis of the whole village has been turned into a sidewalk area”.
/Klara Ruci/
Të ngjashme



Latest News







Most read









 RTI