
 English
 Français
 Deutsch
 Italiano
 Turkish
 Greek
 Serbian
Exploring the Unique Architecture of Cepo Monastery




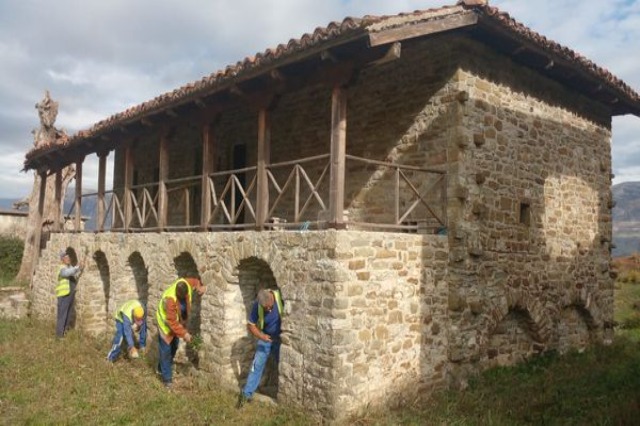
The Cepo Monastery, designated as a Monument of Culture, Category I, is situated at the edge of Mount Gjerë, beneath a rocky outcrop at its northern side, which is why the area is named “Cepo.” The monastery is notable for its expansive, picturesque meadows, and its vicinity is rich in numerous water springs, surrounded by a large forest of chestnut trees and other types of vegetation.
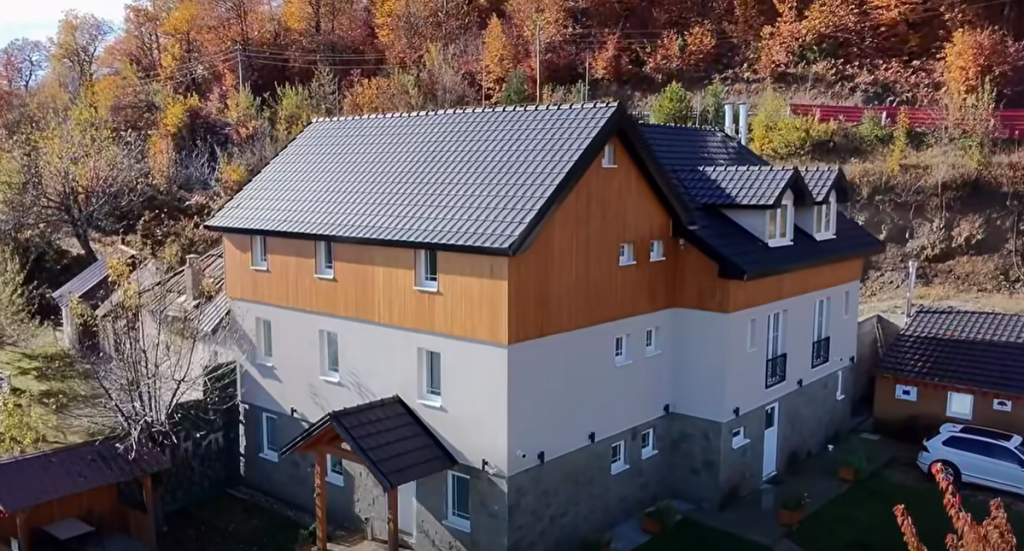
The monastery’s residence is a two-story structure made of black and white stone. The ground floor in the front section is designed with stone arches, while the second floor is divided into two rooms and features windows on all three sides of the façade. The roof of the monastery is a single-pitched roof covered with red tiles. The structure includes the naos, narthex, and the atrium.
The naos is a three-aisled basilica covered by cylindrical arches. The apse is small and low, thus having a minimal effect on the interior space. The naos is illuminated by small windows, located in the walls of the apses.
The monastery’s masonry is made from limestone and black stone, held together by lime mortar. The church’s masonry consists of layered stones, arranged regularly, with a cornice made of stones placed in a saw-tooth pattern. The arches are crafted with carved stones, whose plan is more pronounced than that of the masonry.
/a.c/
Të ngjashme
Latest News









Most read










 RTI