
 English
 Français
  Deutsch
 Italiano
 Turkish
 Greek
Greek Serbian
“Tirana Fountain Tower”: Mixed-Use Building and Public Space Transformation at Rinia Park




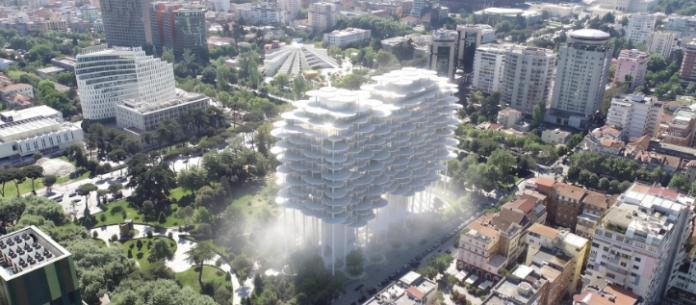
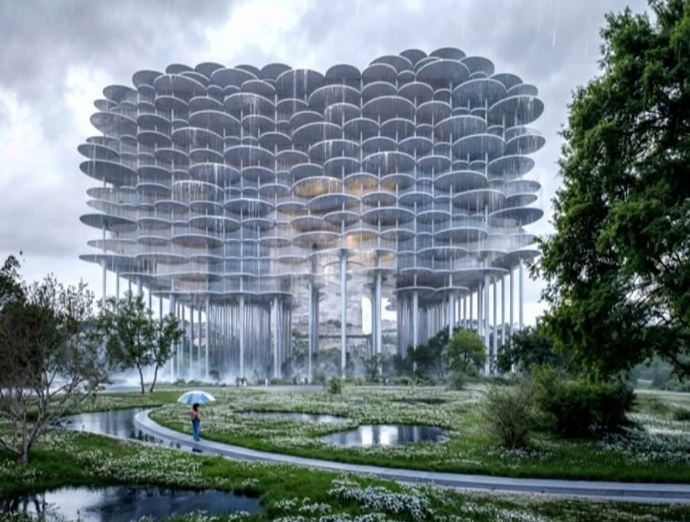
Danish architecture studio Bjarke Ingels Group (BIG) has won the international competition for the “Tirana Fountain Tower” project. The project includes a mixed-use building and plans to transform the public space at Rinia Park in the capital.
Prime Minister Edi Rama shared a video presenting the project today. He said the design will also increase the amount of greenery and water in Rinia Park.
“Here is the winning project of the International Competition for the building that will replace ‘Taiwan’ at Rinia Park. It will also increase the amount of greenery and water in the park and add another high-level European architectural landmark to the capital of the Balkans,” Rama said.
During the presentation, representatives of BIG explained that their concept draws on the idea of a cloud. They proposed a three-dimensional design that frees up and expands public space instead of occupying or reducing it.
According to the architects, the building will rise about 20 meters above the ground. This will create more than 1,000 square meters of covered public space, with shade and room for different activities.
The architects said the project will improve Rinia Park by adding more green areas, creating conditions for biodiversity and introducing systems to manage and conserve water.
“It is a livable infrastructure for the city, not simply a building that nobody enters. We wanted to create as much green space as possible. These three systems work together to provide a better ecological and hydrological system, with elements that function and interact with each other,” the architects said.
The concept also preserves the existing fountain and brings water into the surrounding space. The design aims to create the effect of summer rain, which the architects said would help improve the park’s microclimate.
BIG representatives said the building will include residential areas, hotel facilities, offices and a cultural component covering around 10% of the total area. The project will also create more spaces for young people.
The architects said the three-dimensional façade will feature outdoor balconies. The design will provide shade, filter sunlight and protect the building from high summer temperatures.
According to BIG, the project aims to become more than just a building. It will serve as a livable piece of infrastructure for the city, combining residential and work spaces with a greener and more open park for citizens.
/a.c/
Të ngjashme
Latest News
Most read



 RTI
RTI