
 English
 Français
 Deutsch
 Italiano
 Turkish
 Greek
 Serbian
Shkodër, RDCH improves site display boards at Saint Friday and Saint Veneranda churches




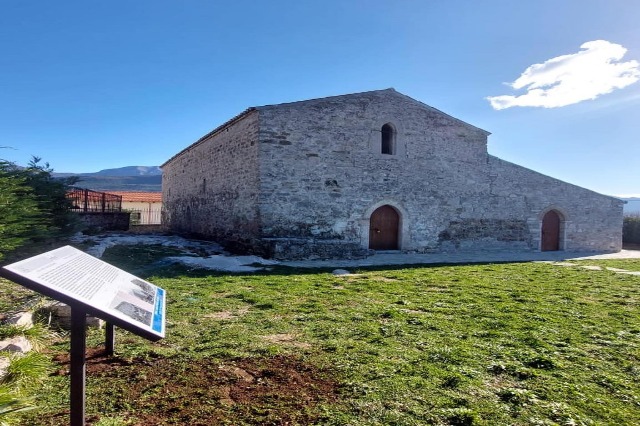
Regional Directorate of Cultural Heritage of Shkodër has placed explanatory and orientation boards in the Church of Saint Premte (St. Friday’s), Balldren (XIV century) and the Church of Saint Veneranda, Pllana (XIV-XVII centuries), following the work and care for the improvement of internal signage on the sites and cultural assets.
Updated orientation information in two languages (Albanian and English) will help local and foreign visitors to learn more about the medieval history of the cult objects.
The Church of Saint Friday is located in the village of Balldren, built on the rocky hill of a medieval settlement. Historical sources record in the village of Balldren (Front of Drin) since the Middle Ages, founded by people coming from the northern Alps (Kelmend).
The construction of the church shows the devotion and religious function of this community and beyond in the lower valley of river Drin. The church is of Gothic style, but it is thought that in 1462 it underwent a restoration, according to an inscription placed on the outside of the Apse.
The architecture of the church of St. Friday originates in the XIV-XV centuries. Its floor ground is simple, rectangular in shape with a pronounced longitudinal axis and covered with a stone archway, the cut of which is a pointed arch, typical of the Gothic. With the same type of arch are the original doors and windows, some of which are walled up. From the excavations of 1985-86 in the southern part of the church, were identified walls and an apse, a continuation of the existing one, thus determining that the original layout form was composed of two naves and two apses.
The church of Saint Veneranda is also a Cultural Monument, declared as such in 1963. It is located in Pllana of Lezha.
The churches of Lezha were of the Benedictine rite and thanks to the good relations of the Papacy of Rome (1153), decisions were taken directly by the Papacy.
On the outside, the church is treated simply, built with rough limestone and tuff. The narthex is open and surrounded by arcades on square-cut pilasters, with masonry made of red bricks. The main door of the church is located on the western side; another door is located in the central part of the northern side of the Naos. On the east side there is a large, high circular apse, as well as two small niches on the sides. The church is illuminated by 7 windows, which are arched and one is circular, while the nave is covered with a wooden ceiling. The church is mentioned in historical documents of the 17th century, where it passes under the jurisdiction of the dioceses of Lezha, Kruja or Durrës.
/a.p./
Të ngjashme


Latest News






Most read









 RTI